4 Juniper LN
Clancy, MT 59634
- 5 Beds
- 3 Baths Full Baths: 3
- 3,840 SqFt
- 1.9 Lot Size
- 2017 Year Built
VIDEO
GALLERY
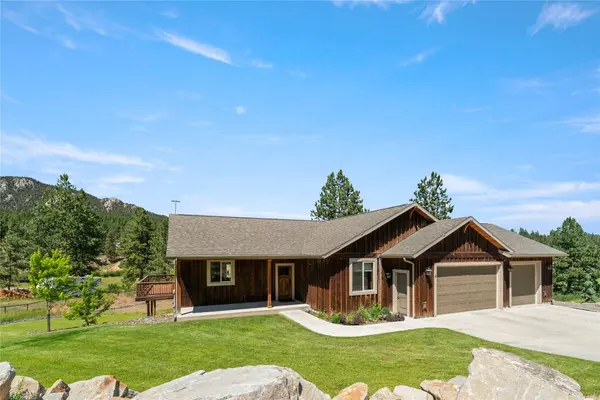
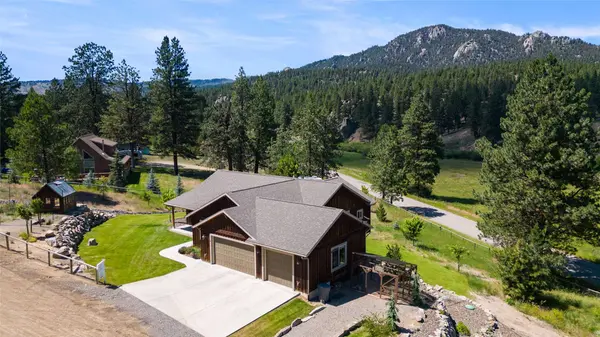
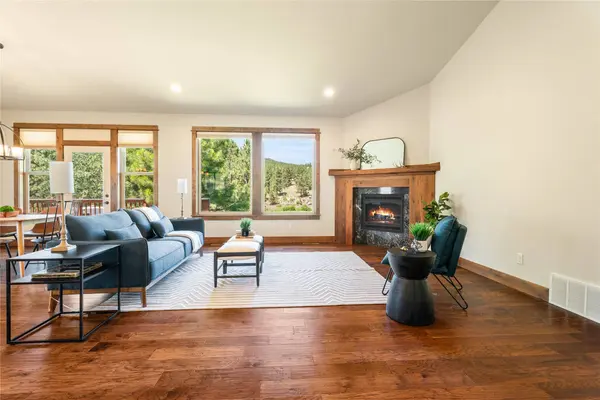
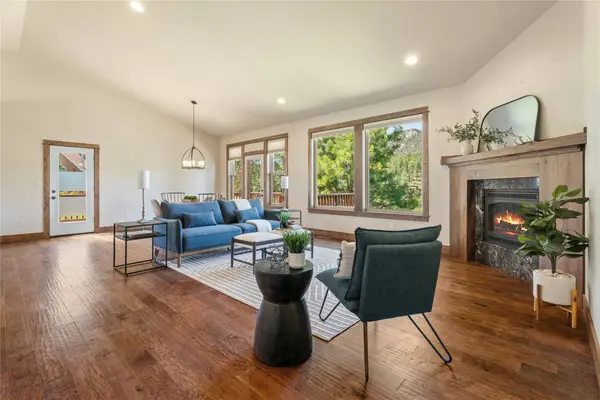
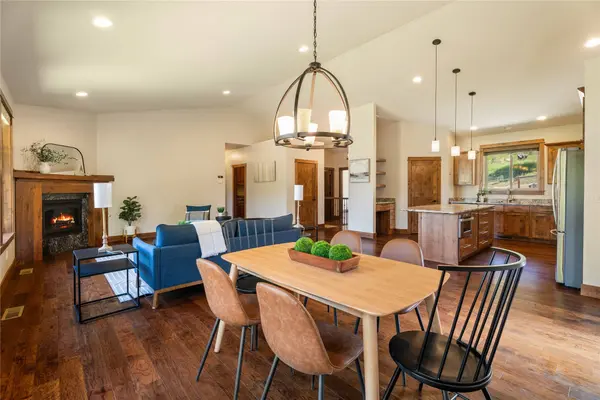
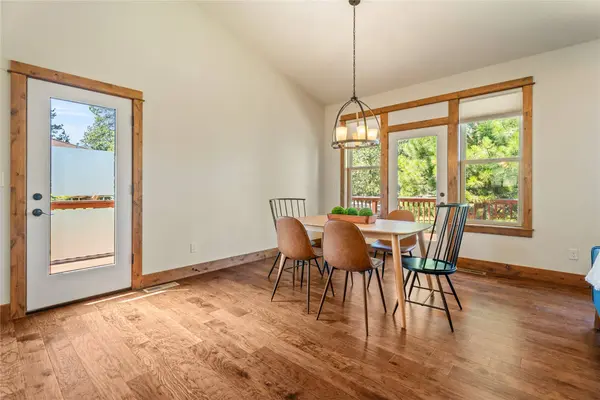
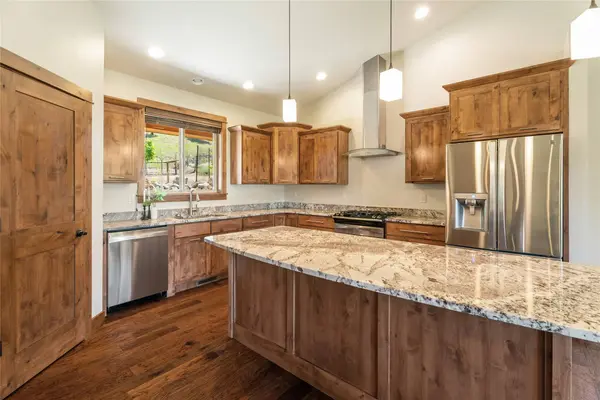
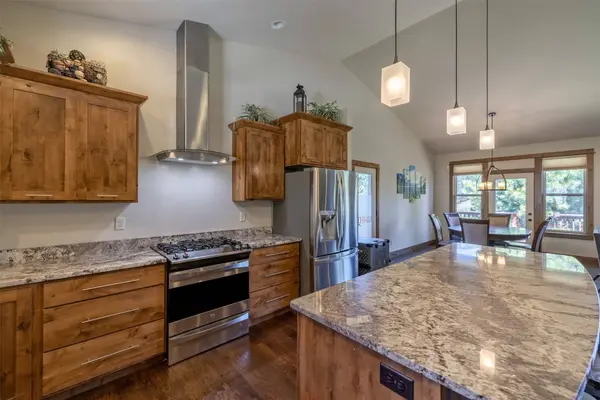
PROPERTY DETAIL
Key Details
Sold Price $930,000
Property Type Single Family Home
Sub Type Single Family Residence
Listing Status Sold
Purchase Type For Sale
Square Footage 3, 840 sqft
Price per Sqft $242
MLS Listing ID 30056976
Sold Date 10/31/25
Style Ranch
Bedrooms 5
Full Baths 3
HOA Y/N No
Total Fin. Sqft 3840
Year Built 2017
Annual Tax Amount $4,607
Tax Year 2024
Lot Size 1.902 Acres
Acres 1.902
Property Sub-Type Single Family Residence
Location
State MT
County Jefferson
Rooms
Other Rooms Greenhouse
Basement Finished, Walk-Out Access
Building
Foundation Poured
Sewer Private Sewer, Septic Tank
Water Private
Architectural Style Ranch
Additional Building Greenhouse
New Construction No
Interior
Interior Features Fireplace, Main Level Primary, Open Floorplan, Home Theater, Walk-In Closet(s)
Heating Propane
Cooling Central Air
Fireplaces Number 1
Fireplace Yes
Appliance Dryer, Dishwasher, Microwave, Range, Refrigerator, Washer
Laundry Washer Hookup
Exterior
Exterior Feature Garden, Propane Tank - Owned
Parking Features Additional Parking, RV Access/Parking
Garage Spaces 3.0
Fence Back Yard
Utilities Available Propane
Water Access Desc Private
Porch Deck, Front Porch, Patio
Garage Yes
Others
Senior Community No
Tax ID 51168705202270000
Acceptable Financing Cash, Conventional
Listing Terms Cash, Conventional
Financing VA
Special Listing Condition Standard
CONTACT